Almost every requirement that lands on my desk starts with a square footage number, and most of the time that number came from one of two places: what the company occupies today, or what somebody guessed in a meeting. Neither is a bad starting point. Both are wrong often enough that I always ask where the number came from before I start looking.
I represent tenants and buyers, so I have no reason to talk you into more space than you need, and no reason to talk you out of it either. What follows is how I actually pressure-test a size before I take a requirement to market, and what the South Florida building stock looks like once you get specific about size.
The two ways companies get this wrong
The first is anchoring on the current space. If you are in 6,000 square feet and it feels tight, the instinct is to look for 8,000. But "tight" is usually a layout problem, not a floor-area problem — I have walked people through 6,000-foot spaces that held forty percent more operation than their current one because the column spacing and the door placement were different. Square footage is the crudest possible description of what a space can do.
The second is sizing for the org chart you are hoping to have. I understand the impulse. Growth is the plan. But you are signing a five- or seven-year obligation against a headcount projection, and the projection is the least reliable input in the whole exercise. There are better ways to buy that optionality than paying rent on empty floor for three years, and I will get to them.
Office: the per-person number that stopped being true
The old rule was 200 to 250 square feet per person, and it still gets quoted. It came from an era of assigned desks, five days a week, and private offices for anyone with a title. That is not what most South Florida offices look like now.
What matters more than the ratio is your peak. Not average attendance. Peak. If Tuesday and Wednesday bring in eighty percent of the team and Friday brings in twenty, you are sizing for Tuesday, and Friday's empty desks are the cost of that. Companies that size to the average end up with a space that fails two days a week, which is the worst possible outcome because those are the days that matter.
Then count the things that do not scale with headcount: the conference room you need regardless of whether you have twelve people or twenty, the server closet, the reception area if clients come to you, the kitchen. On a small floor plate those fixed pieces can eat a quarter of the space before a single desk goes down. That is why the per-person math breaks below about 5,000 feet: the overhead is the same but there are fewer people to spread it across.
Warehouse: clear height decides more than floor area does
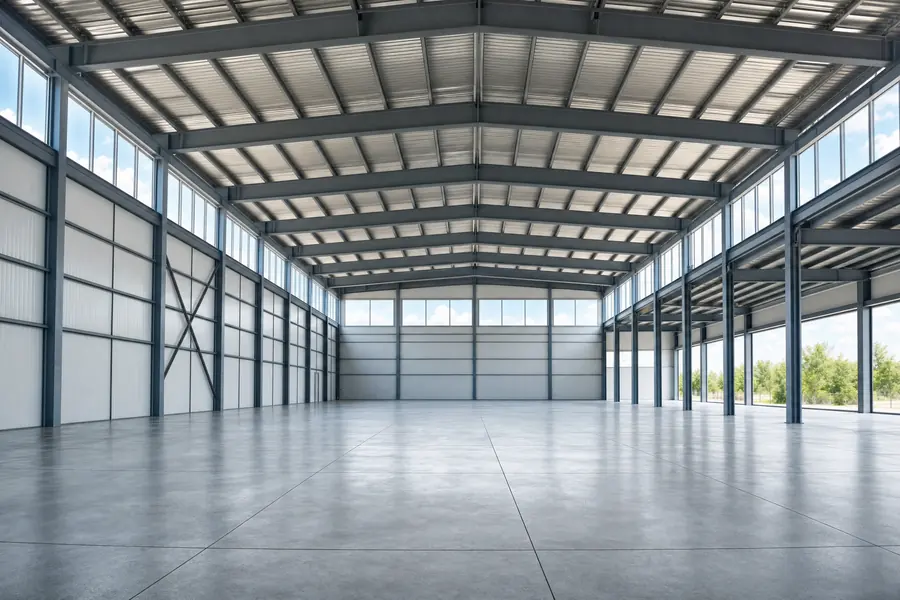
If you store anything, the useful measurement is cubic, not square. A 10,000-square-foot building with 14-foot clear height and a 10,000-square-foot building with 28-foot clear height are not the same building, and if you rack the second one properly it holds close to twice the pallet positions of the first. I have had clients cut their floor-area requirement by a third once they understood that, and cut their rent with it.
This is where the South Florida market gets uncomfortable, and where I think most tenants are operating on a bad assumption.
The tri-county industrial stock in the 5,000–25,000 square foot range is old. Across Broward, Miami-Dade and Palm Beach county records I count 7,918 industrial buildings in that size band. The median year built is 1976. Roughly 76% of them went up before 1990, and only 271, about 3.4%, have been built since 2010.
That is not a complaint about the market, it is a planning fact. If you need 28-foot clear, ESFR sprinklers, three-phase power at real amperage, and a dock door that fits a 53-foot trailer, you are shopping in a very small slice of a very old inventory. Those buildings exist, but they lease fast and they price accordingly. If your operation can genuinely work at 18 or 20 feet of clear with a grade-level door, the field of candidates opens up enormously and your rate drops.
Dock-high or grade-level
Grade-level doors work for van deliveries, box trucks, and anything you move with a pallet jack across a level threshold. Dock-high is what you need if a semi backs in. A lot of tenants ask for dock-high because it sounds more serious, then never use it — and dock-high buildings in this size band are meaningfully scarcer, so asking for it when you do not need it is a tax you pay on every deal you look at.
The honest test: how many full trailers arrive in a normal month? If the answer is under two, you can probably schedule around a grade-level door and a liftgate.
Retail: the number comes from the fit-out, not the sales plan
Retail is the one where I most often talk people down. Selling space, back-of-house, fitting rooms, stock: you can lay all of that out on paper before you tour anything, and the layout will tell you the number. What will not tell you the number is a revenue target divided by an industry sales-per-square-foot benchmark. That is working backwards from an average that has nothing to do with your concept or your trade area.
Frontage and depth matter more than area, too. A 2,000-square-foot space that is 20 feet wide and 100 feet deep is a hallway, and it will underperform a 1,600-foot space with 40 feet of frontage every day of the week. When I ruled out locations on a recent multi-location retail search, the disqualifiers were almost never square footage. They were signage rights, frontage, and where the space sat in the plaza. Some of that thinking is in the Pookie & Sebastian case study.
What the inventory actually holds at your size
Here is the part nobody publishes, and it is the part I would want if I were the tenant. These are the commercial buildings that exist in the tri-county market by type and size band, from county property records. Existing is not the same as available, and at any moment only a small fraction of these are on the market, but this is the universe your requirement has to fit inside.
| Buildings that exist | 2.5–5k SF | 5–10k SF | 10–25k SF | 25k+ SF |
|---|---|---|---|---|
| Industrial — Broward | 1,633 | 1,472 | 1,138 | 1,353 |
| Industrial — Miami-Dade | 2,338 | 2,083 | 2,005 | 2,049 |
| Industrial — Palm Beach | 494 | 605 | 694 | 656 |
| Office — Broward | 678 | 532 | 450 | 576 |
| Office — Miami-Dade | 1,146 | 666 | 549 | 711 |
| Office — Palm Beach | 469 | 386 | 363 | 415 |
| Retail — Broward | 1,009 | 930 | 745 | 553 |
| Retail — Miami-Dade | 1,708 | 1,496 | 1,065 | 604 |
| Retail — Palm Beach | 659 | 656 | 470 | 242 |
Two things jump out of that table when you sit with it.
The first is Miami-Dade office. The county has close to 12,000 buildings classified as office, which sounds like an enormous market, until you notice that about three quarters of them are under 2,500 square feet. Those are condo suites and small professional units. If you need 10,000 to 25,000 feet of office in Miami-Dade, the entire county contains 549 buildings in that band. That is a small enough number that a broker who knows the owners is worth more than a broker who knows the listings, because at that scale a meaningful share of what trades never gets listed at all.
The second is Palm Beach industrial. It is the only category in the region where the 10–25k band is larger than the 5–10k band. If your requirement is in that range and you are open on geography, Palm Beach has proportionally more of what you want than Broward or Miami-Dade do.
Bigger space costs less per foot — and that changes the calculus
One more number from the sales data, because it cuts against the instinct to shave square footage. When I break recorded commercial sales into size bands, price per square foot falls consistently as buildings get larger:
| Median $/SF, recorded sales | 2.5–5k SF | 5–10k SF | 10–25k SF | 25k+ SF |
|---|---|---|---|---|
| Industrial | $262 | $234 | $221 | $191 |
| Office | $396 | $394 | $283 | $220 |
| Retail | $450 | $375 | $305 | $235 |
An office building in the 10–25k band trades at a median 28% below one in the 5–10k band, per foot. That is a sale metric, not a rent metric, and rents do not track it one-for-one. The same underlying force shows up in lease pricing, because the fixed costs of owning and operating a building spread across more feet. The practical consequence is that the marginal square foot is cheaper than the average square foot. Going from 8,000 to 11,000 feet rarely costs 37% more. It is worth pricing both rather than assuming.
You can check the numbers behind your own market on the recorded sales pages, which cover 67 South Florida markets, or start from a county hub.
Size for year three, then buy the option instead of the floor
Here is where I land with most clients. Take the peak you can actually defend today, add a modest allowance for the growth you are confident about, not the growth you are hoping for, and then get the rest through lease structure rather than square footage.
The tools for that are a right of first refusal on adjacent space, an expansion option with the rate set now, a contraction right if the business is genuinely cyclical, or simply a shorter initial term with renewal options. Every one of those costs something to negotiate. All of them cost less than three years of rent on space you are not using, and unlike empty floor they do not sit on your P&L every month. What is achievable depends on the building, the landlord, and how much competition you have created — which is most of what I do.
If you are inside eighteen months of a lease expiration, that conversation and the renewal negotiation are really the same conversation, and the sizing question is best answered before you start it, not after.
There is a space calculator on the site that will get you a first-pass number in about a minute. Treat what it gives you as a hypothesis to argue with, which is roughly how I treat it too.
Questions I get asked about this
How much office space do I need per employee in South Florida?
There is no single number worth quoting, and the old 200–250 square feet per person rule assumes assigned desks and five-day attendance. Size to peak occupancy rather than average, then add the fixed pieces — conference room, reception, kitchen, server closet — which do not scale with headcount and can consume a quarter of a small floor plate. Below roughly 5,000 square feet the per-person math stops working because there are fewer people to absorb that overhead.
How much warehouse space do I need for my business?
Ask the cubic question before the square one. Clear height often matters more than floor area: properly racked, a building with 28-foot clear can hold close to double the pallet positions of the same floor area at 14 feet. Work out your storage in pallet positions, add the staging, office and circulation you actually use, and only then convert to square feet.
Is it cheaper per square foot to lease a larger space?
Usually, yes. In recorded South Florida sales the median price per square foot falls steadily with size — industrial from about $262/SF in the 2,500–5,000 band to $191/SF above 25,000, office from $396/SF to $220/SF. Those are sale figures rather than rents, and lease pricing does not track them one-for-one, but the same force operates: fixed building costs spread across more feet. Price both sizes rather than assuming the bigger one costs proportionally more.
Why is it so hard to find modern warehouse space under 25,000 square feet?
Because very little of it has been built. Across the three counties I count 7,918 industrial buildings in the 5,000–25,000 square foot range, with a median year built of 1976 and only about 3.4% built since 2010. Modern clear height, ESFR sprinklers and real three-phase power are genuinely scarce at that size, which is why those buildings lease quickly and price above the rest of the stock.
Should I lease extra space now for future growth?
Usually not as floor area. Paying rent on empty square footage for three years is an expensive way to buy optionality. An expansion option with the rate fixed today, a right of first refusal on the adjacent unit, or a shorter term with renewal options gets you the same flexibility without carrying the cost every month. Whether you can get those terms depends on the building and how much competition exists for your tenancy.
How do I know if the square footage a landlord quotes is real?
Ask how it was measured and whether it is rentable or usable. Rentable square footage includes a share of common areas through a load factor, so a space marketed at 5,000 rentable feet may give you closer to 4,300 usable. On a multi-tenant floor the load factor is negotiable in effect, because it feeds directly into what you pay. Ask for the measurement standard in writing before you sign anything.